
Nestled in fast-growing Hennagara, Avani brings contemporary architecture, well-planned homes and green leisure spaces into one composed residential address. Each home is considered for efficient space, natural light, ventilation and everyday family life.
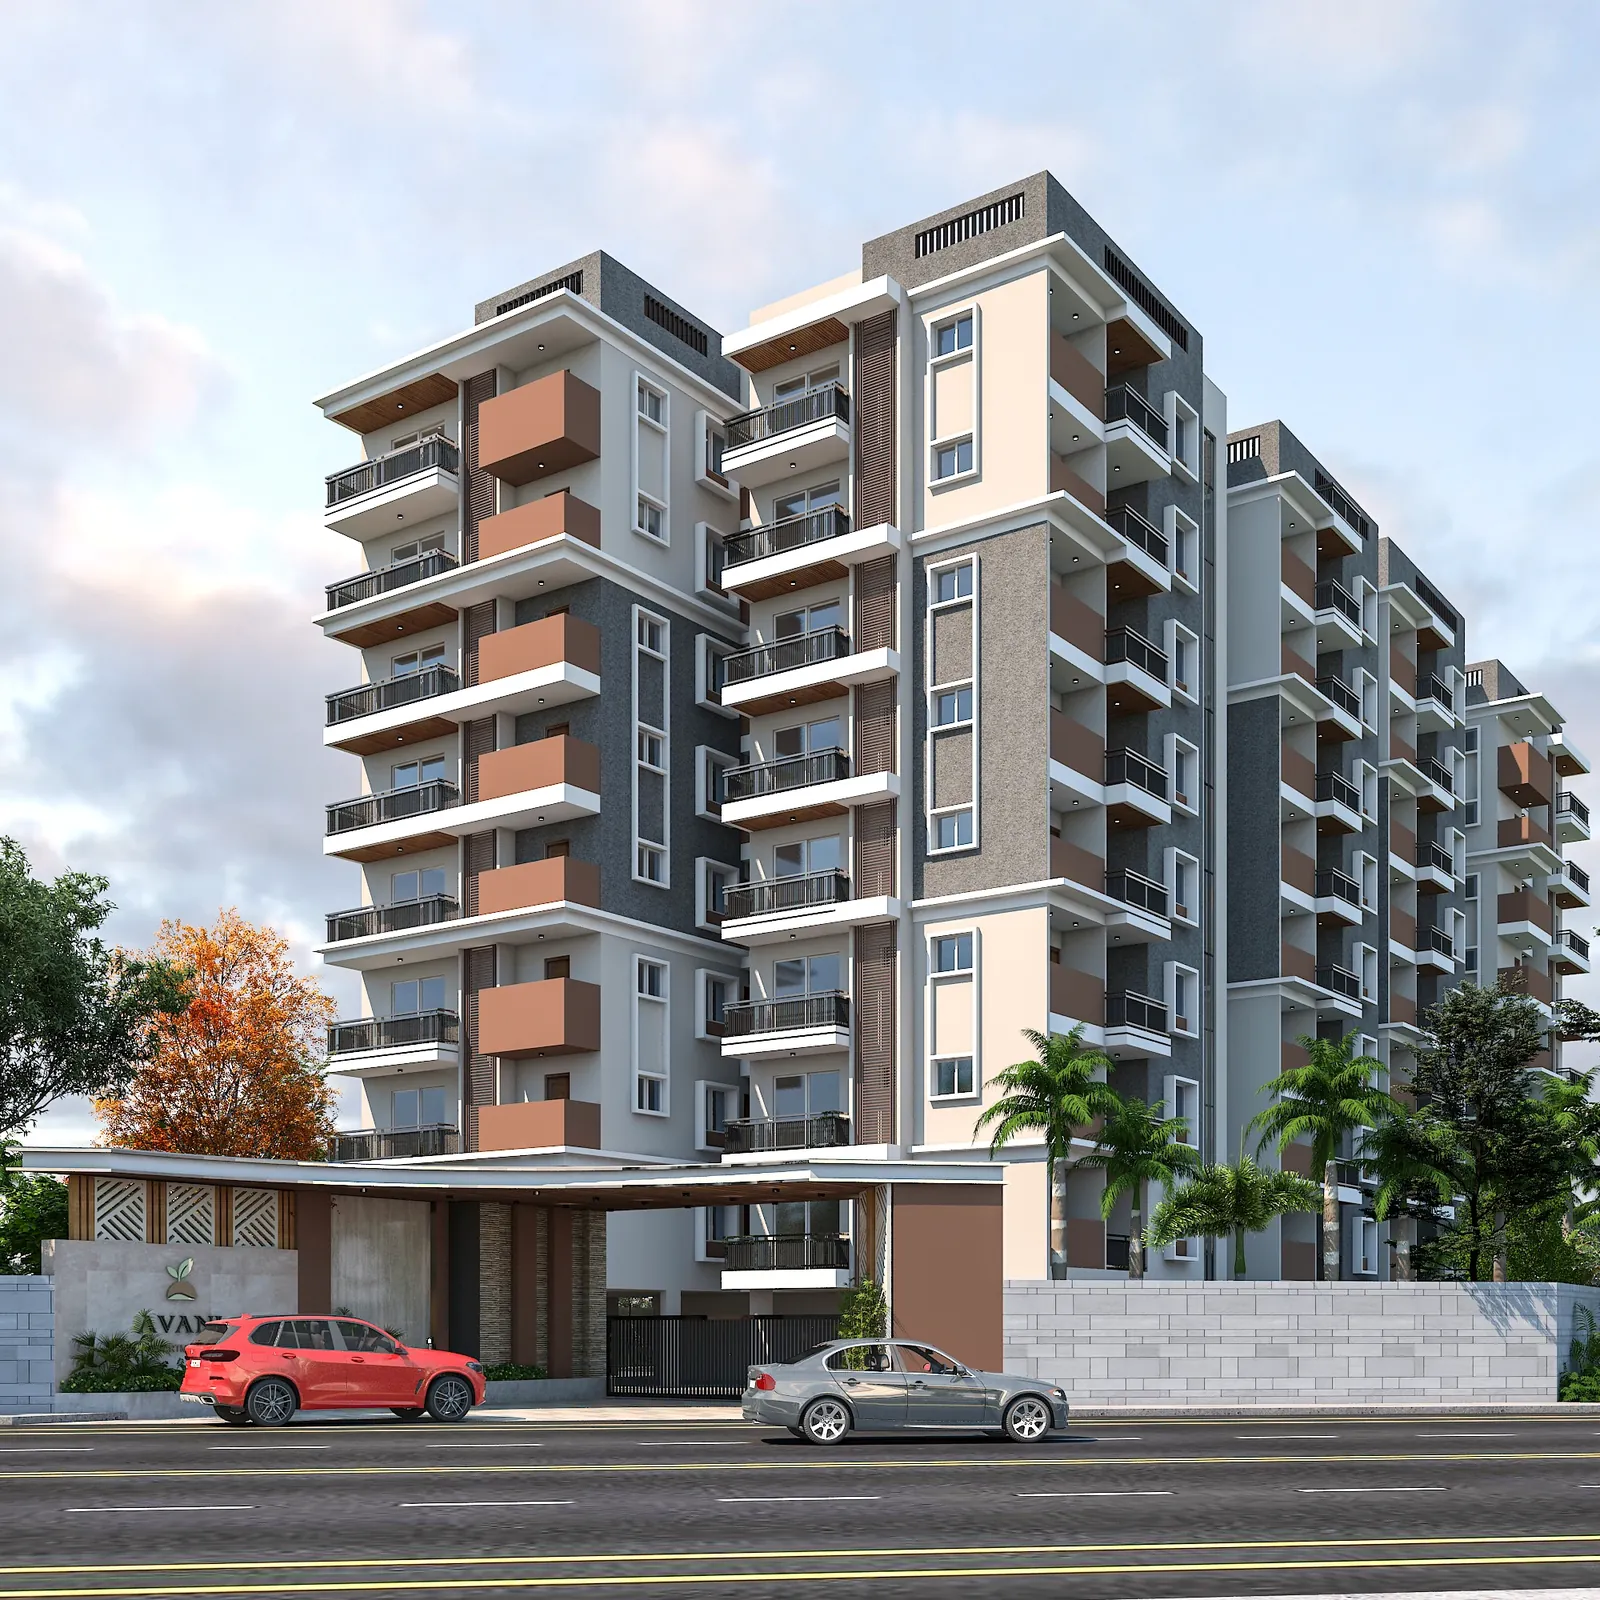

Premium 2 & 3 BHK residences shaped around thoughtful planning, meaningful amenities and a lighter everyday footprint.
Hennagara - Bengaluru South
01 About the project
A quieter kind of
urban living.
Master Craft™ is a Bengaluru-based real estate and construction company guided by thoughtful planning, structural integrity, disciplined execution and lasting value. Avani carries those standards into a low-density community designed for better living.
Explore Master Craft™02 Project facts at a glance
The essentials,
clearly stated.
- Project area
- 1 acre
- Number of units
- 72 homes
- Towers / height
- Tower count to confirm · G+8
- Configuration
- 2 & 3 BHK
- Carpet / saleable area
- Request the approved area sheet
- Project status
- Pre-launch brochure*
- Possession date
- Confirm current timeline
- Parking
- Covered car parking
- For Pre-Launch Offers
- Contact Now the Sales
*Project status, pre-launch offers, availability, approvals and timelines are subject to change and should be confirmed with the Master Craft™ Avani team.
03 Built with tomorrow in mind
Progress should leave
a lighter footprint.
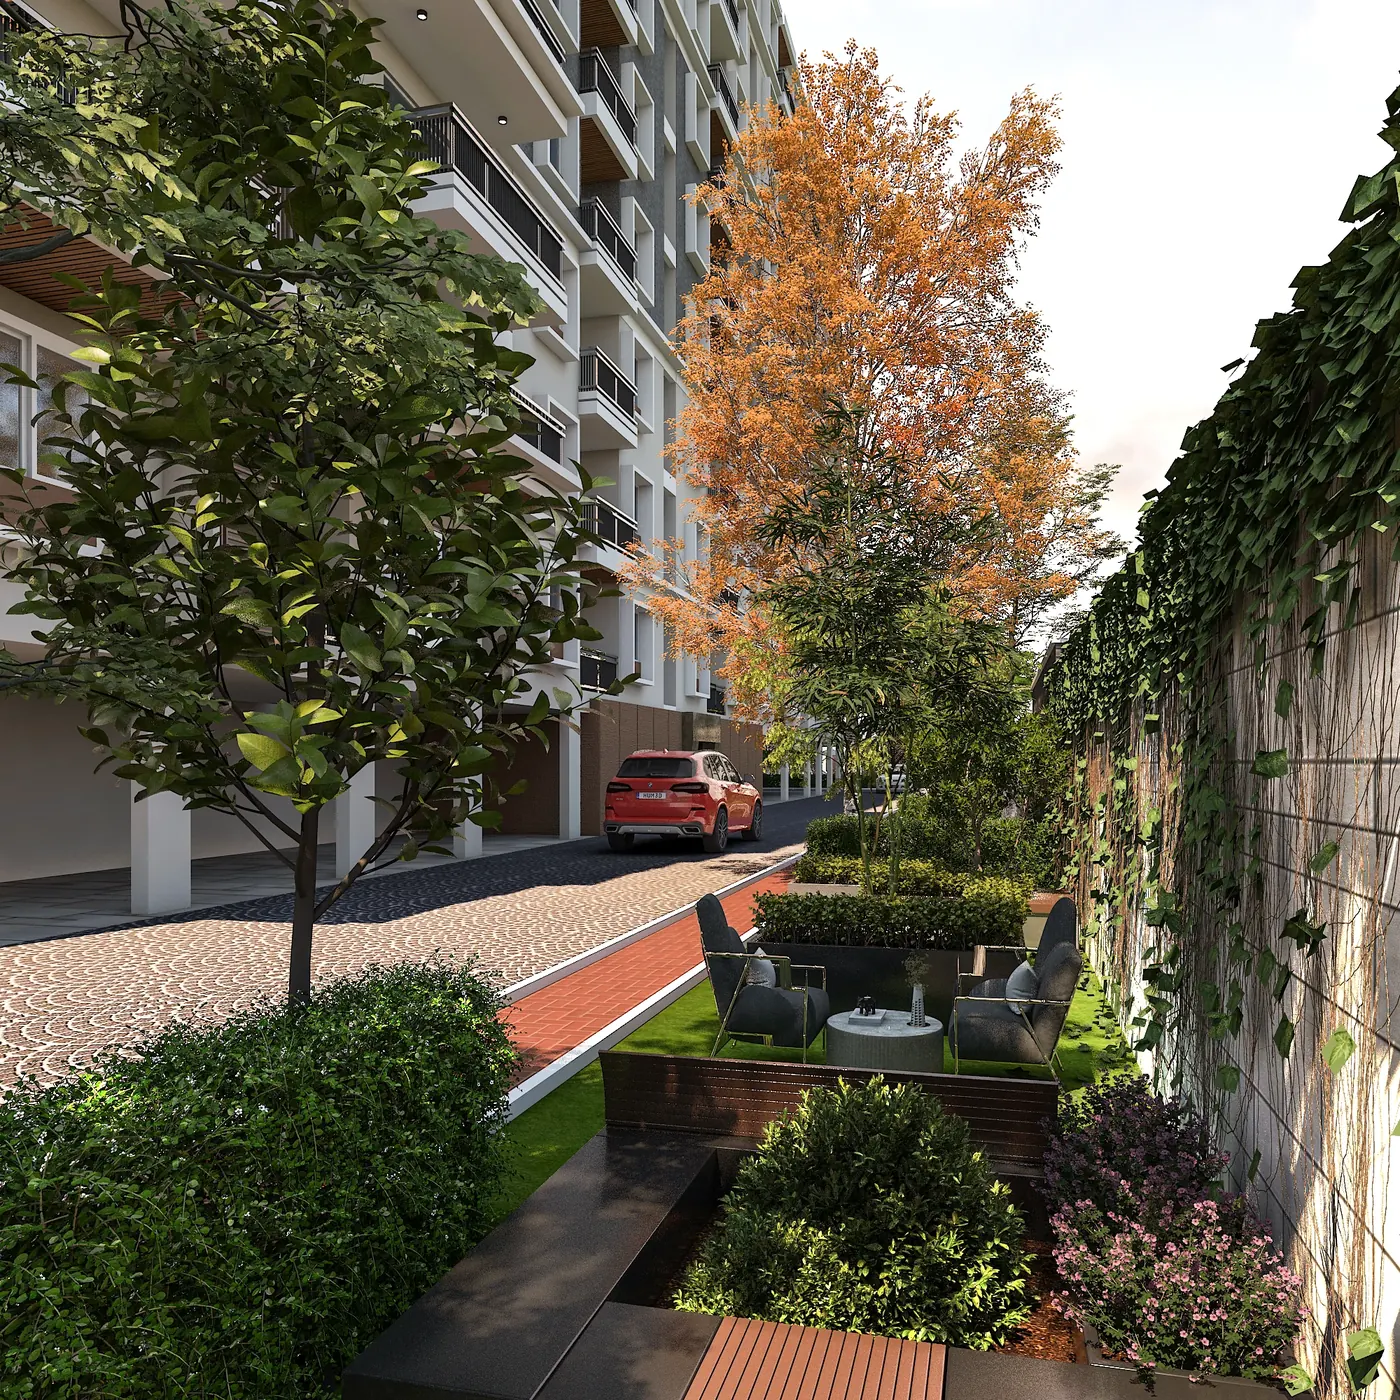
Sustainability at Avani is expressed through practical systems that work quietly in the background—every day, for everyone.
Solar-powered common lighting
Common-area lighting is planned to operate on solar energy, reducing reliance on conventional power for everyday shared use.
Rainwater harvesting
A dedicated rainwater-harvesting system is planned to capture seasonal rainfall and support responsible water management.
Light and air by design
Homes are planned to invite natural light and ventilation, supporting everyday comfort through considered orientation and openings.
Landscape-led living
Community gardens, tropical planting and green leisure spaces bring nature into the rhythm of the development.
04 Life beyond four walls
A place to move.
Pause. Belong.
Recreation, wellness and community spaces are organised for every generation, with the full amenity programme easy to explore.
Featured amenityPool & leisure
Wellness & leisure
- Swimming pool and pool deck
- Jogging track
- Meditation lawn
- Hammock garden
Sports & play
- Multipurpose court
- Children's play area
- Sand pit
- Climbing wall
Community & landscape
- Clubhouse
- Tropical garden
- Community garden
- Elderly seating
- Pet-friendly space
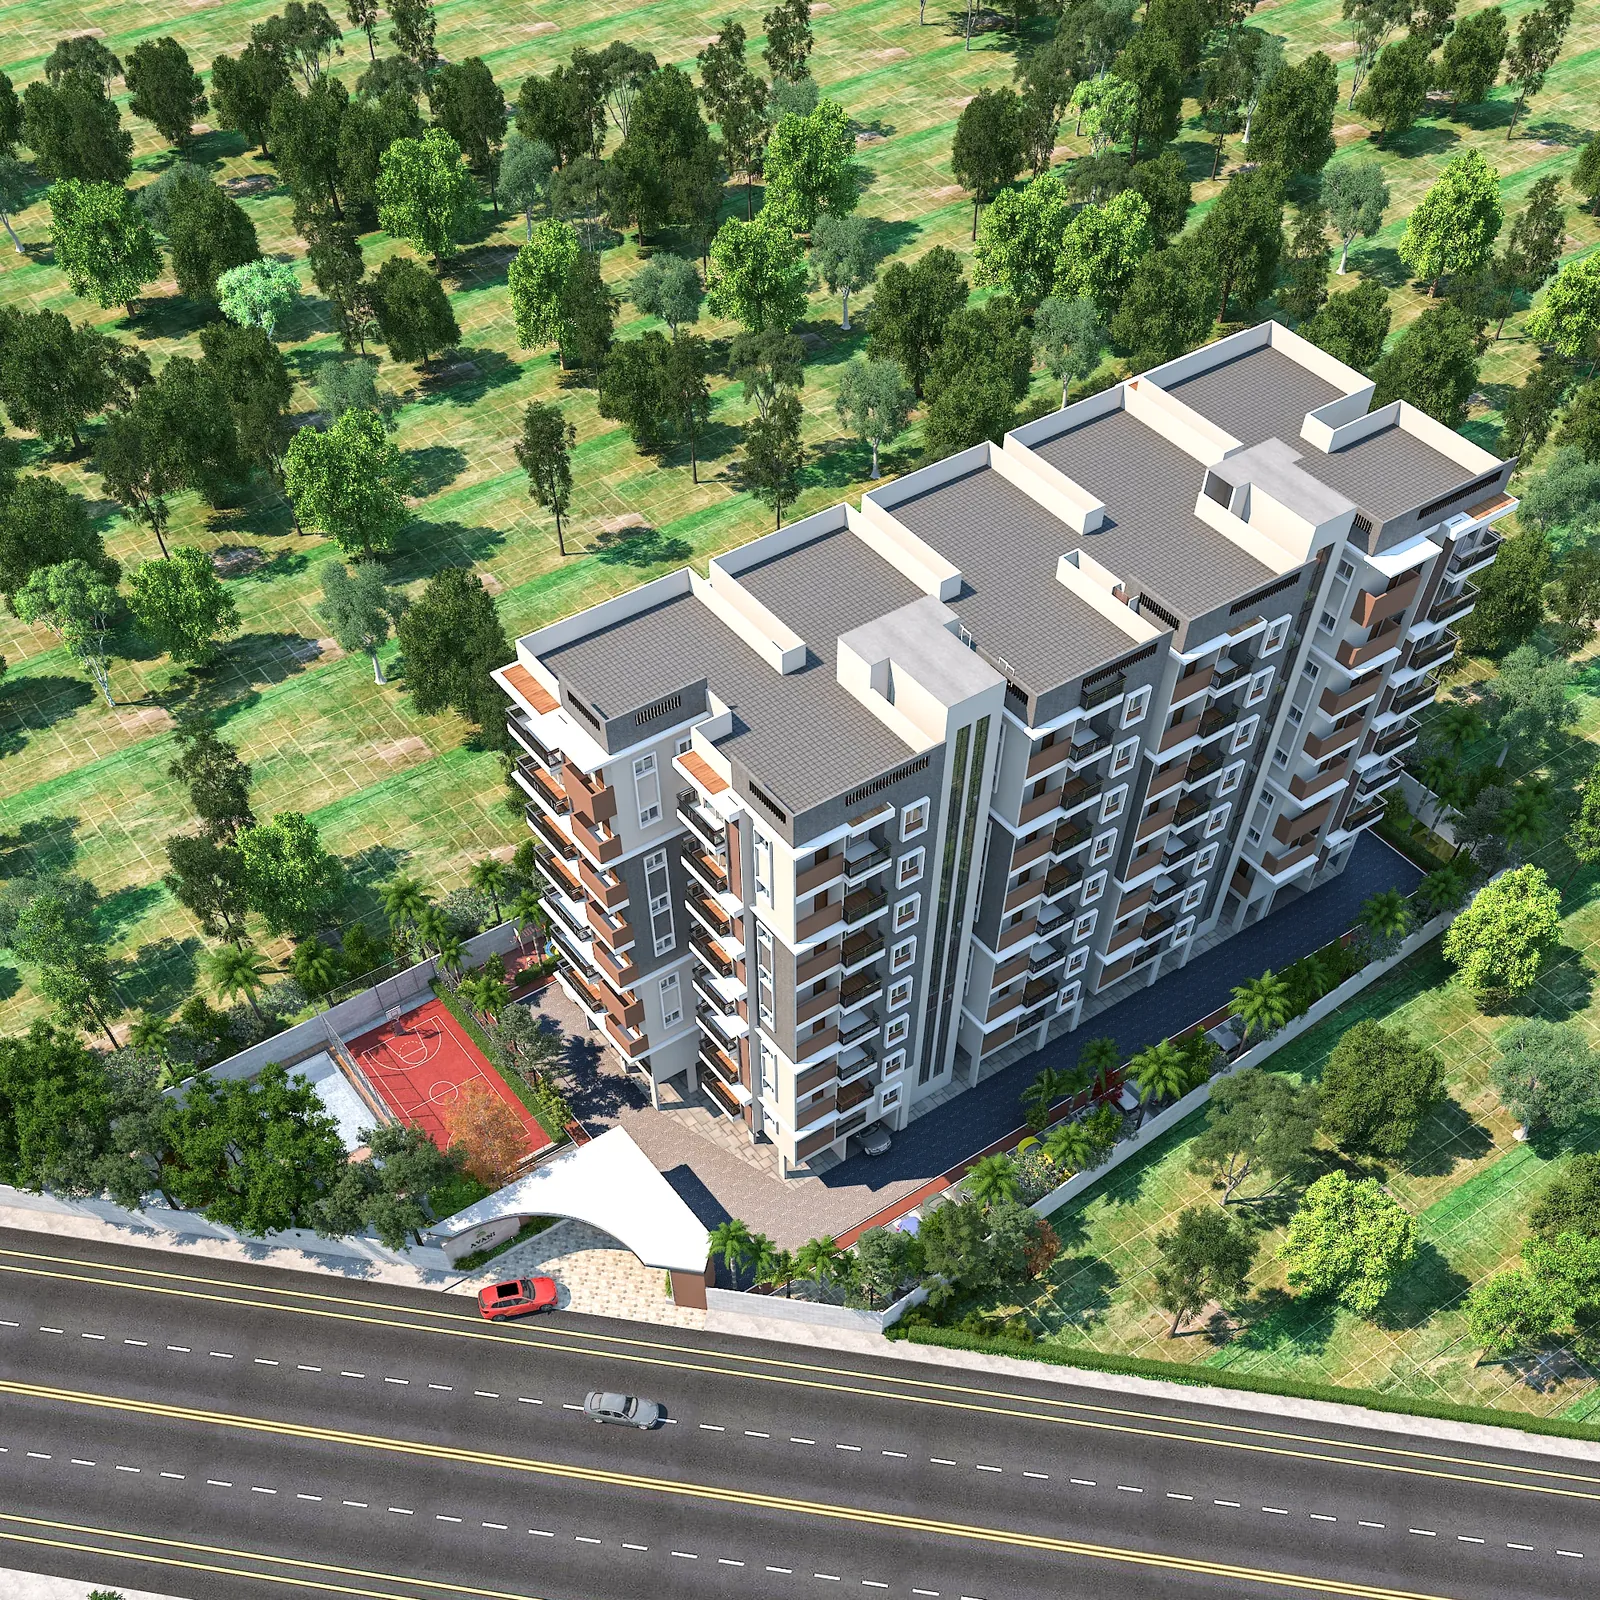
05 One considered community
Every detail
has a reason.
- Homes
- 72
- Configurations
- 2 & 3 BHK
- Address
- Hennagara, Bengaluru South
06 Homes planned from within
Crafted with precision.
Planned for comfort.
Efficient circulation, balanced room proportions, useful balconies and considered openings make every square foot work harder.
012 BHKPlan 01
022 BHKPlan 02
033 BHKPlan 01
043 BHKPlan 02
053 BHKPlan 03
Illustrative 3D plans. Final dimensions and specifications should be verified against sanctioned drawings and the agreement.
07 Rendered perspectives
A slow look around
the whole community.
The complete rendered collection moves continuously at an easy pace. Select any image to open, pan and zoom.
08 A connected address
Close to what
moves life forward.
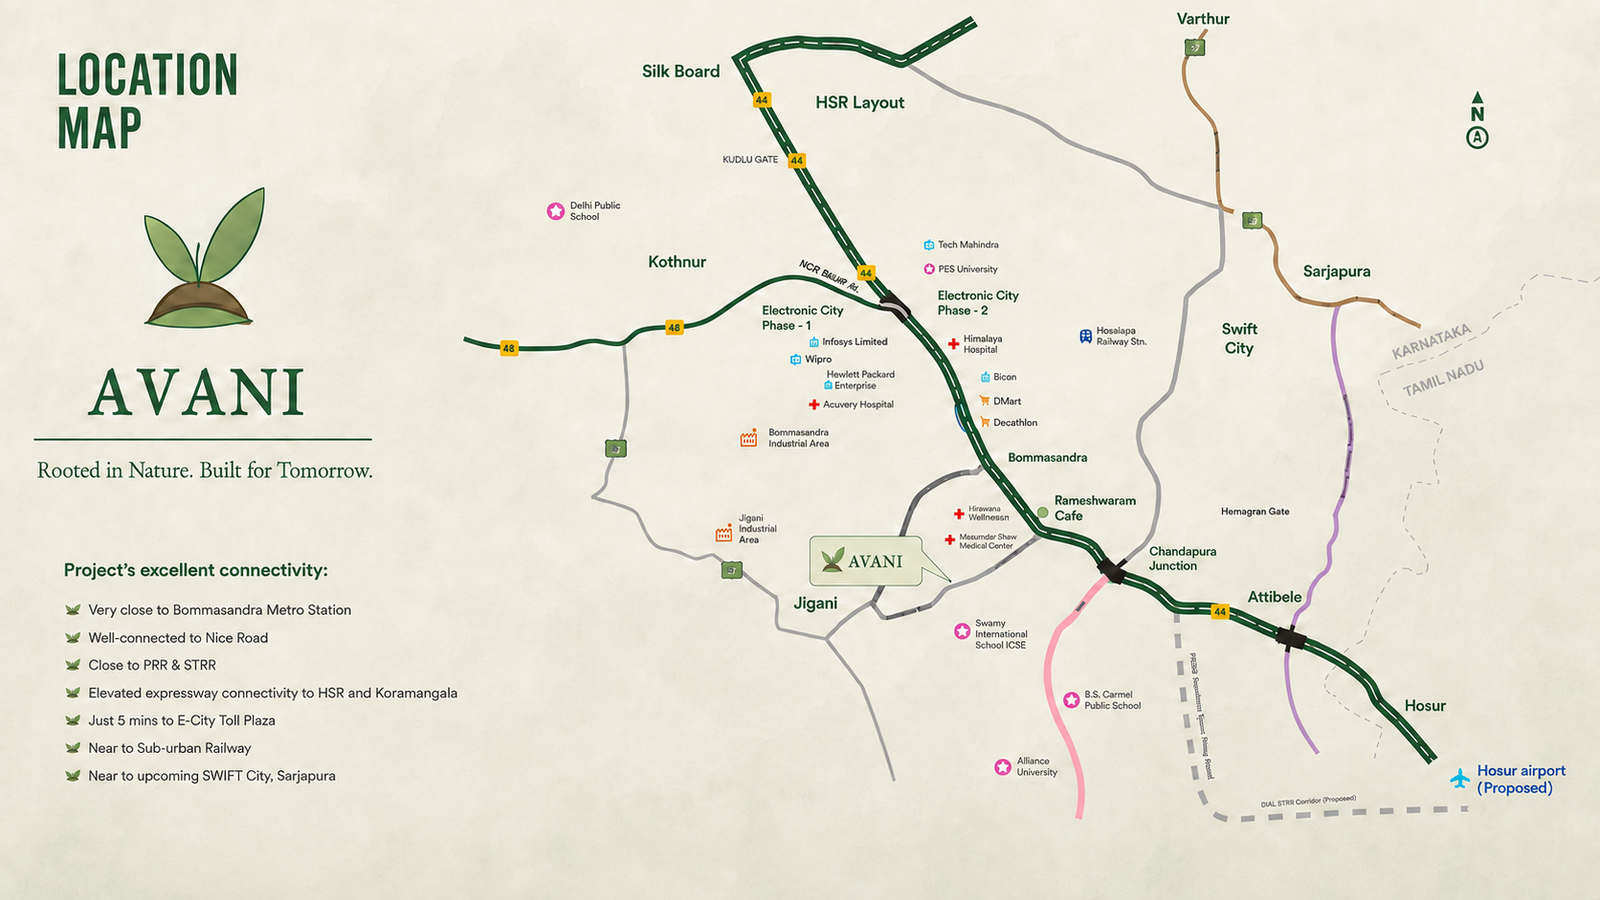
A clear overview of Avani's connections to Electronic City, NICE Road, Bommasandra, Jigani, Hosur and the wider Bengaluru corridor.
Location advantage
Open actual locationAvani location and connectivity.
Google Maps↗
 View full-resolution map ↗
09 Start a conversation
Come home to
something considered.
Request Avani's availability, current pricing and detailed project information from the Master Craft™ team.
Call +91 80739 75719 Continue on WhatsApp